Low-Temperature Dishwashing
Review the 22–26 ft family photographs and plan the wash path, utility connections, chemical handling, and clean-side staging before confirming a machine.
Low-Temperature Dishwashing facility rental planning24/7 EMERGENCY DISHWASHING FACILITIES · NATIONWIDE
Rent or lease a temporary commercial dishwashing facility for renovations, planned shutdowns, equipment failures, temporary dining operations, and emergency food-service continuity nationwide. Compare mobile facilities equipped with low-temperature or high-temperature dish machines, including conveyor and flight-type configurations where available. Plan the wash volume, soil-to-clean workflow, utilities, wastewater, site access, and rental duration with our team. Call our 24/7 emergency rental line to confirm equipment, availability, delivery, and setup.
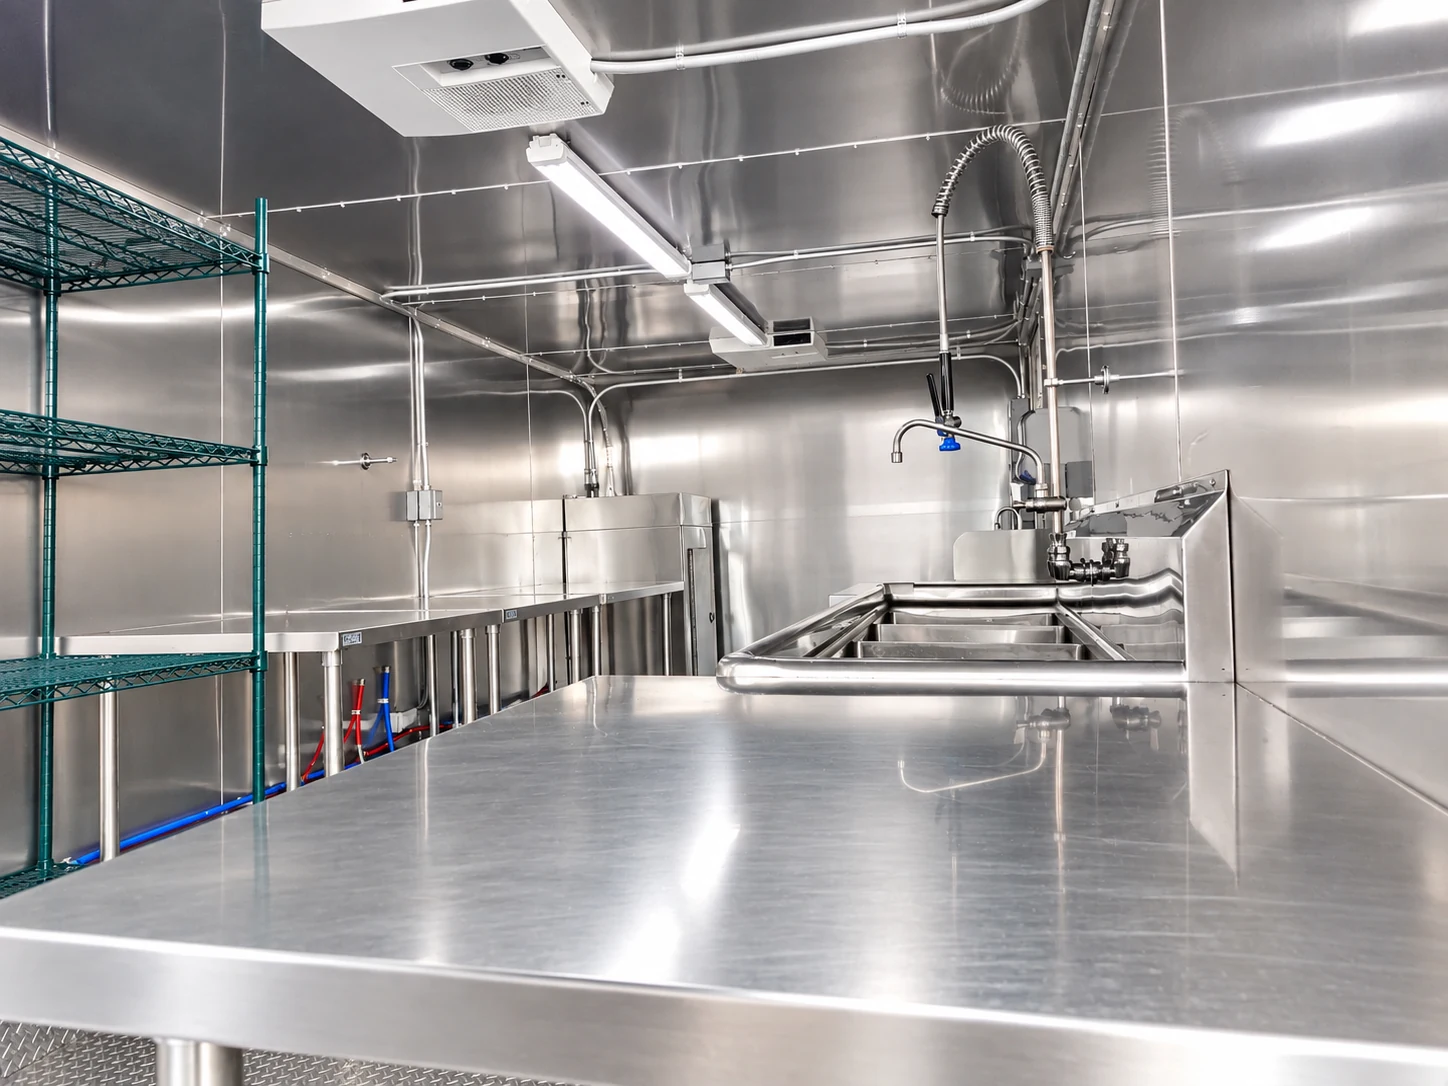
Plan the whole workflow.Soil side, wash path, clean storage, utilities and site access belong in one conversation.
Commercial warewashing options
Match the dishwashing machine and trailer configuration to your wash volume, workflow and utilities. Availability and specifications are confirmed for your project.
Review the 22–26 ft family photographs and plan the wash path, utility connections, chemical handling, and clean-side staging before confirming a machine.
Low-Temperature Dishwashing facility rental planningEvaluate high-temperature warewashing when the verified project configuration, utilities, ventilation, and operating workflow support it.
High-Temperature Dishwashing facility rental planningDiscuss flight-type workflow and throughput requirements with the rental team before treating this machine style as a project fit.
Flight-Type Dishwashing Machines facility rental planningCompare conveyor workflow, loading, pre-rinse, landing space, and utilities using the documented conveyor photo families.
Conveyor-Belt Dishwashing facility rental planningPlan a temporary commercial warewashing facility around site access, potable water, power, wastewater, staffing, and service windows.
Portable and Mobile Dishwashing facility rental planningFour model designations
Each guide uses original equipment photography and lists the features documented for its low-temperature or conveyor family.
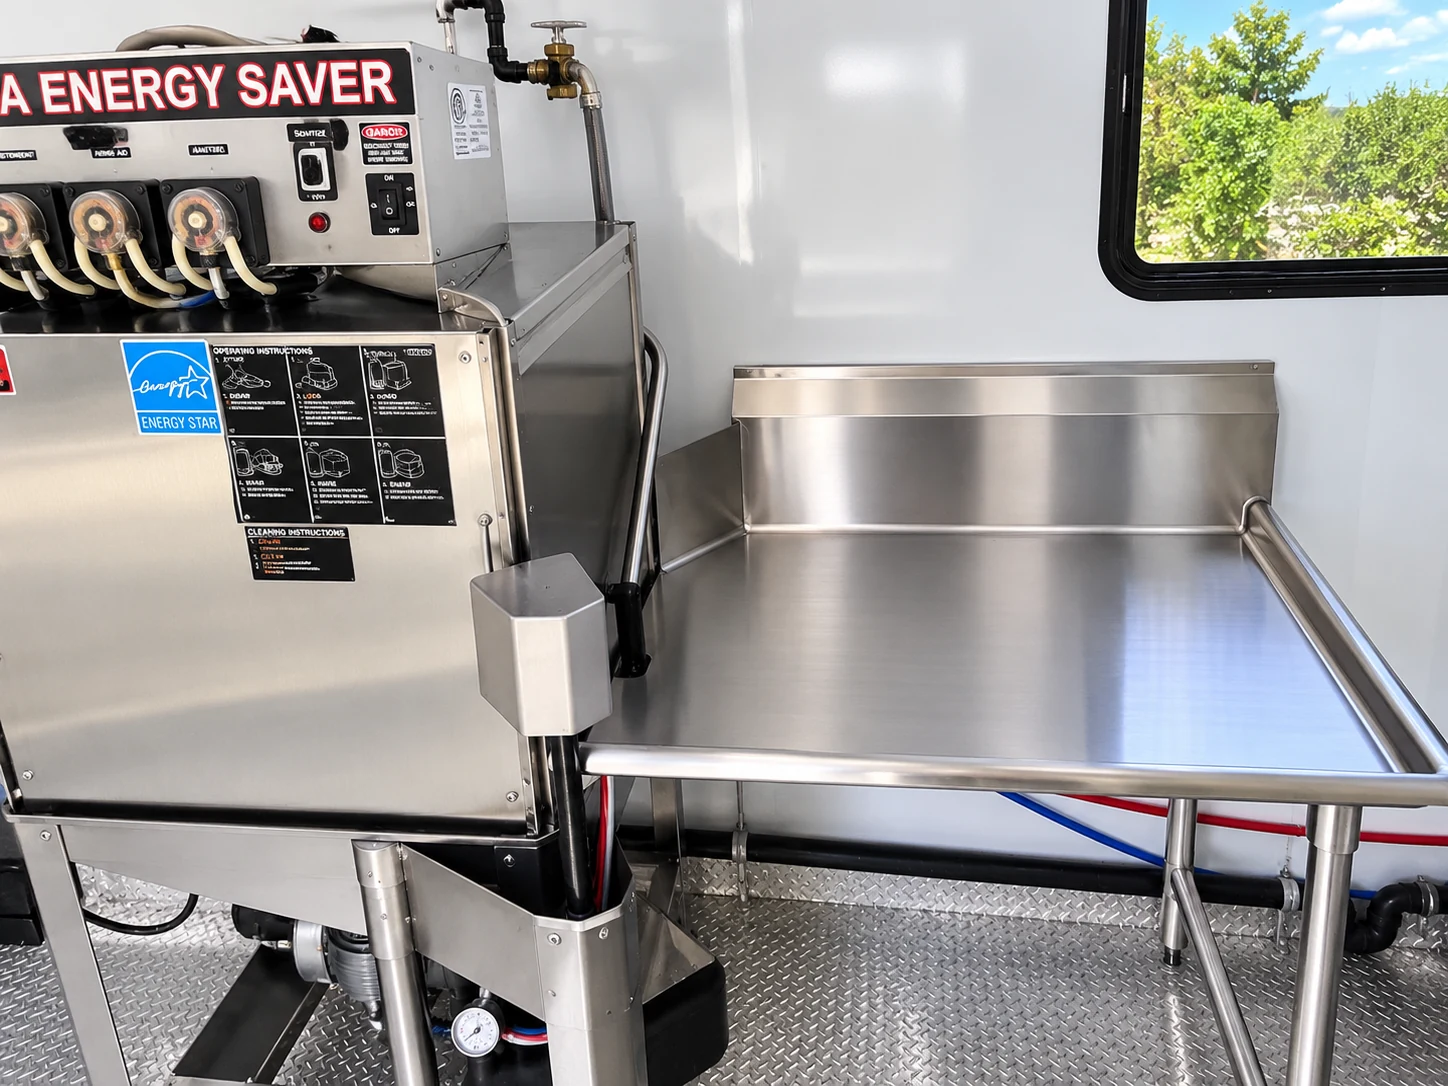
22 FT
A compact member of the documented 22–26 ft low-temperature trailer family, with a commercial dishmachine, stainless work surfaces and a soil-to-clean wash line shown in the source photography.
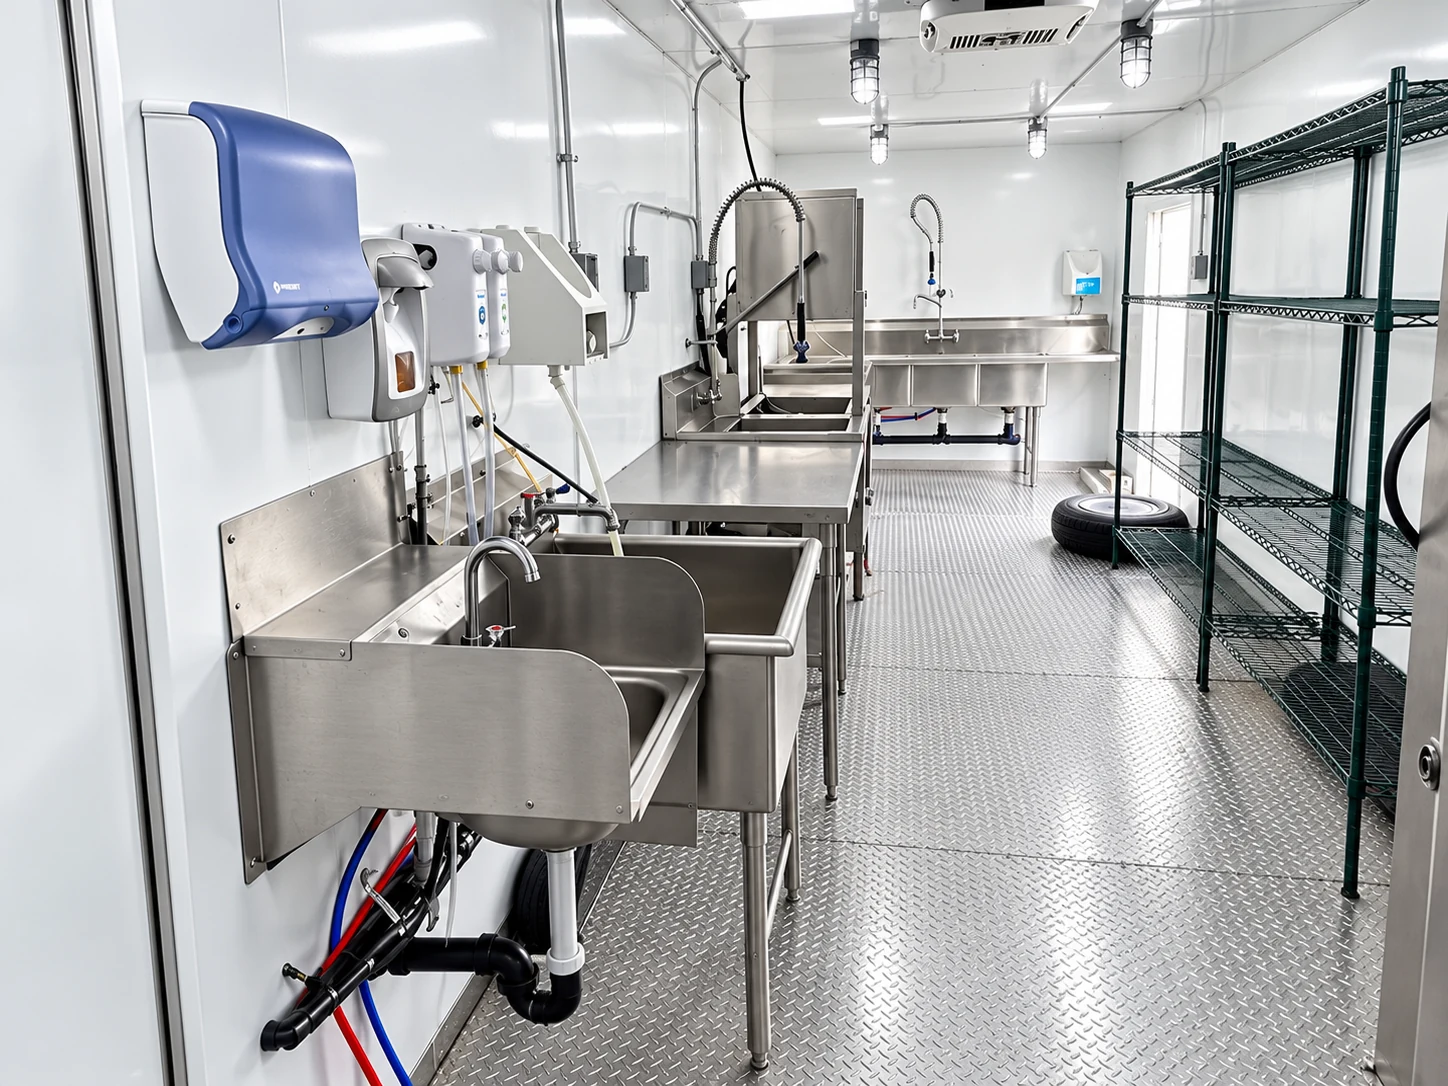
24 FT
A mid-size option within the documented 22–26 ft low-temperature trailer family, organized around commercial warewashing, sink work, landing space and clean-item storage.
26 FT
The longest footprint in the documented 22–26 ft low-temperature family, with stainless work areas, washing stations and storage arranged for a mobile commercial dish flow.
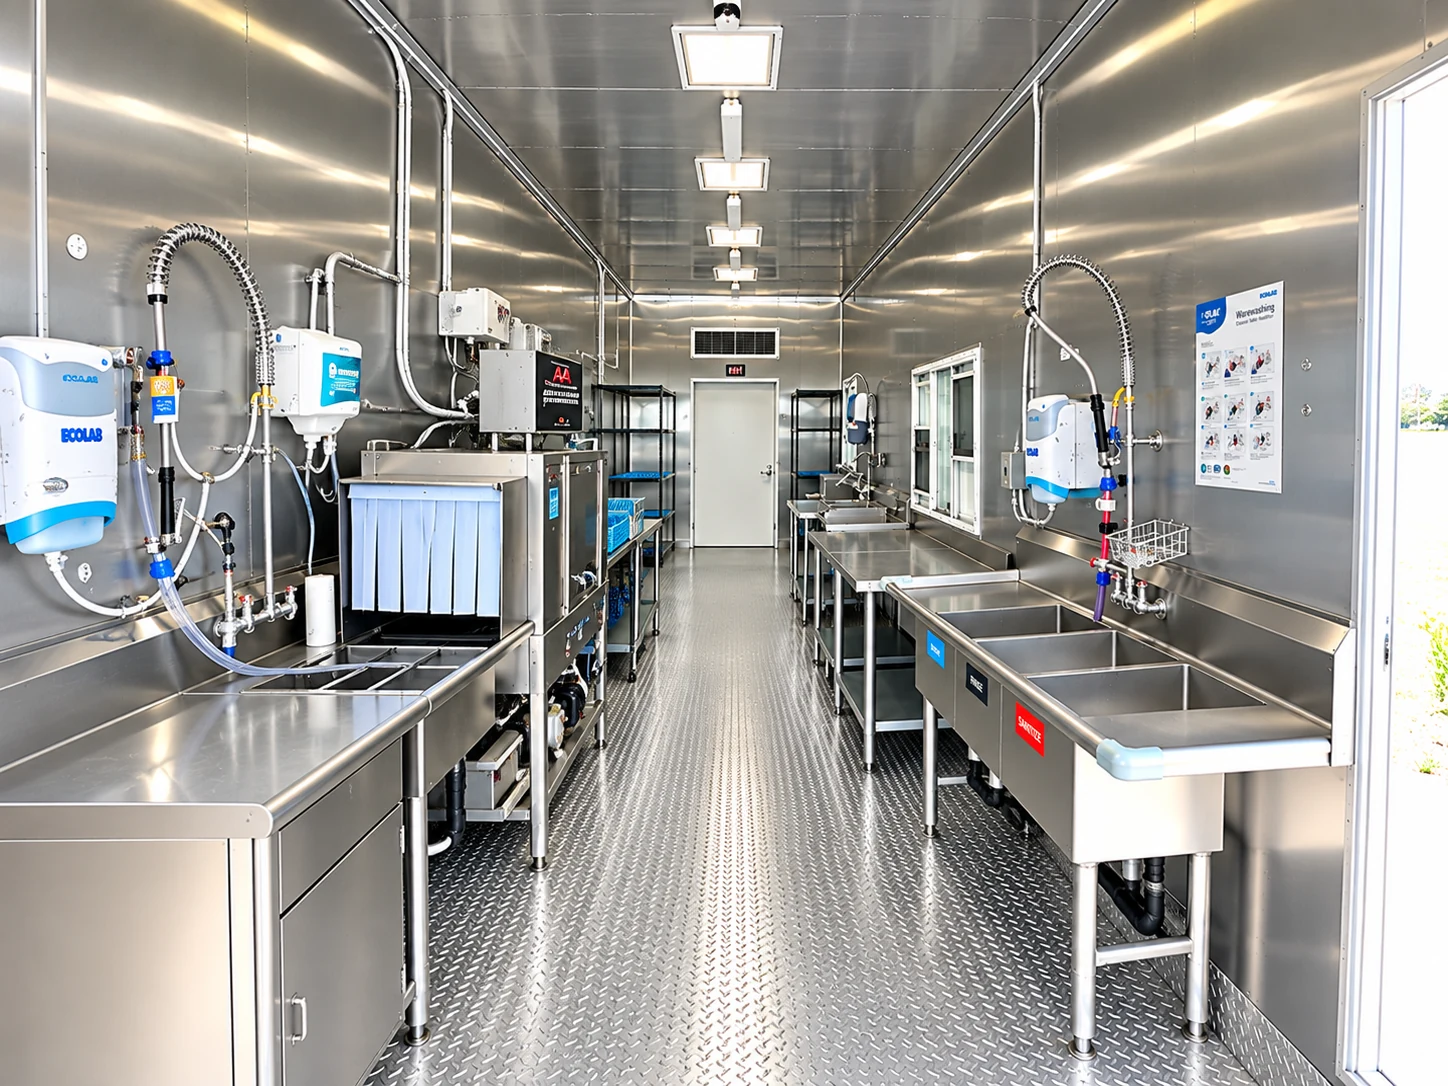
38 FT
A documented high-temperature conveyor trailer with a commercial conveyor dishmachine, loading and pre-rinse area, three-compartment sink, utility sink and stainless landing tables.
Rental configuration planner
Select your project location, dishwashing trailer configuration and rental dates to prepare a rental brief. No contact information is sent.
Need more room to plan? Open the dedicated calculator.
A useful project brief
The goal is a workable temporary operation, not simply a trailer at the curb.
Document peak meal windows, ware types, soiled-item arrival, staffing and clean-storage needs.
Confirm access, placement, potable water, power, wastewater handling and the authority responsible for approval.
Match the proposed model, machine, workflow and schedule to the project before availability or delivery is confirmed.
Commercial and institutional
Different facilities bring different service windows, access controls, ware types and approval paths. The equipment discussion starts with those realities.
Explore industries servedPlan around meal schedules, ware types, restricted access, infection-control procedures, and facility review. No clinical or code-compliance outcome is implied.
Document peak meal windows, return flow, staging space, staffing, and connections before evaluating a temporary configuration.
Include controlled access, movement restrictions, supervision, delivery windows, and site-specific approval in early planning.
Define procurement requirements, site authority, operating duration, access, utilities, and wastewater responsibilities before discussing equipment.
Estimate peak covers, serviceware mix, soil handling, clean storage, staff movement, and how the temporary unit connects to the existing operation.
Service-area planning
Explore site access, utilities and dishwashing setup guidance for Colorado and Wisconsin. Confirm service availability and delivery timing for your project.
Browse service-area guidanceColorado and Wisconsin have substantive location-planning pages. Other states remain map context only until a reviewed guide is published.
Planning library
Use these guides to prepare a stronger project brief. They do not replace engineering, permitting or environmental review.
FIELD NOTE
A planning overview of potable-water protection, connection review, and the role of the local authority or qualified professional.
Read the planning guideFIELD NOTE
Questions to ask about collection, grease management, holding, pump-out, approved discharge, and responsibility for each step.
Read the planning guideFIELD NOTE
A framework for comparing labor, utilities, waste, storage, procurement, and operational constraints without promising a savings result.
Read the planning guideTemporary 123 rental portfolio
This site specializes in temporary dishwashing. Related rental families are shown for coordinated project planning; exact equipment, service area, and availability still require direct confirmation.
Plan temporary shower capacity alongside workforce, event, or recovery operations. Match peak demand to the available stalls and discuss hot-water supply, access, fresh water and wastewater servicing before selecting the unit.
Ask about mobile shower trailer rentalDiscuss combined hygiene and restroom facilities when one coordinated footprint is useful. Review the balance of shower and toilet demand, privacy, accessible routes and servicing requirements for the people using the site.
Ask about shower and restroom combination trailer rental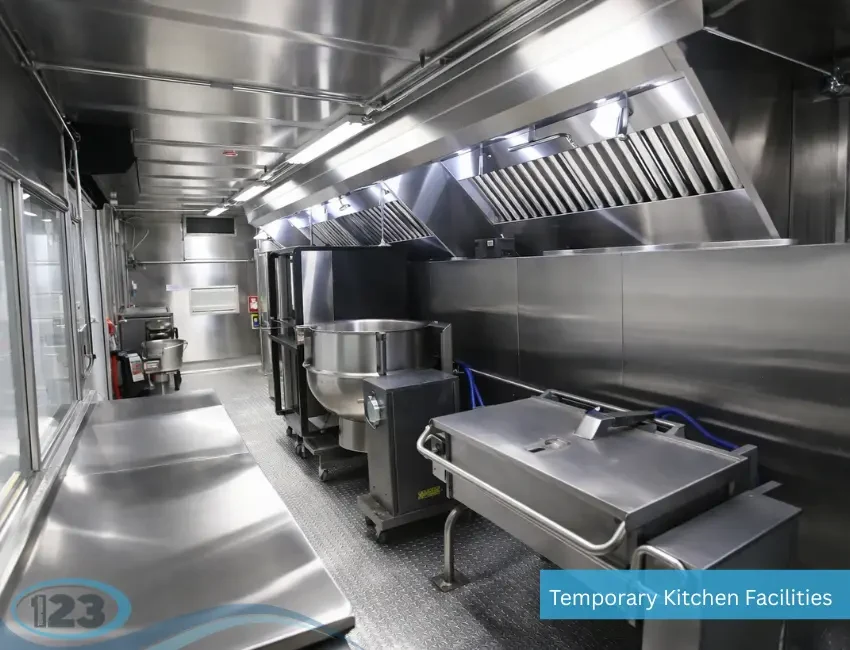
Coordinate temporary food-production space with the warewashing workflow and site plan. Review cooking equipment, ventilation, utility connections and staff circulation so food preparation and clean-ware handling can work together.
Ask about mobile commercial kitchen trailer rentalBuild a broader temporary-facility plan around workforce lodging and support needs. Discuss occupancy, project duration, site access and the shared hygiene and meal-service facilities required for a coordinated workforce basecamp.
Ask about workforce housing facility rental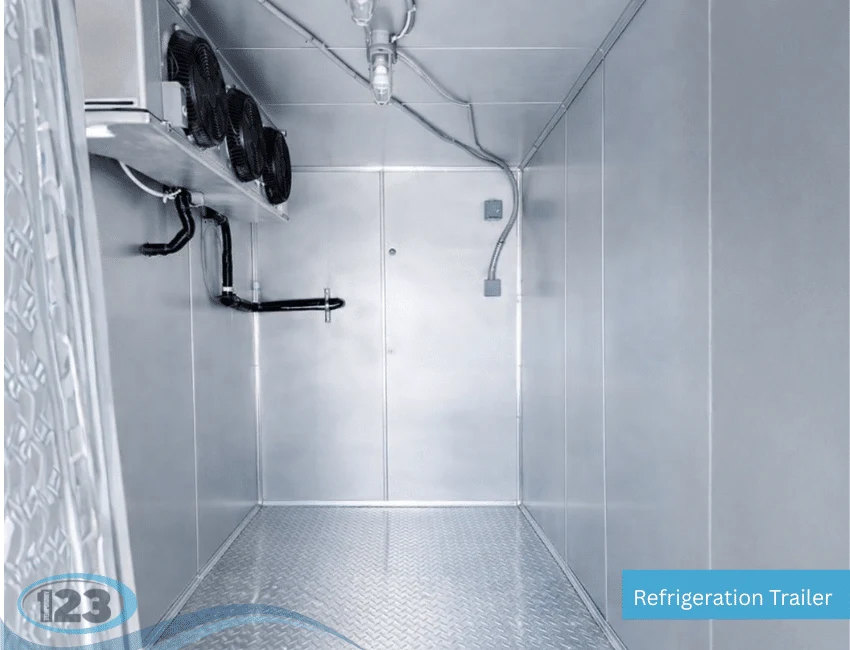
Add temporary cold storage to support food service, inventory, and continuity planning. Review product temperatures, storage volume, loading access and power, then confirm the refrigeration or freezer configuration available for your project.
Ask about refrigeration and freezer trailer rentalBring the project location, requested dates, operating schedule, peak meal or ware volume, access limits, known utilities and wastewater plan. The team will still need to confirm the final configuration.
No. It creates an equipment, location and rental-window brief. The rental team reviews the site, configuration, availability and project requirements before providing pricing.
Not necessarily. The photographs come from the original equipment library and are grouped by configuration family. Confirm the exact unit, installed equipment and specifications before rental.
Call the number shown on this site and explain the location, timing and operational impact. Staffing hours, current availability and delivery timing must be confirmed during that conversation.