
Low-Temperature Dishwashing
Review the 22–26 ft family photographs and plan the wash path, utility connections, chemical handling, and clean-side staging before confirming a machine.
Explore this categoryEquipment guide
Compare four temporary warewashing footprints, then verify the installed machine, throughput, utilities, site fit and current availability before making a rental decision.
Super 10 service family 02
Use these categories to describe the required workflow. Exact machine type, trailer, lease terms, utilities, throughput, and availability must be confirmed for the project.
Review the 22–26 ft family photographs and plan the wash path, utility connections, chemical handling, and clean-side staging before confirming a machine.
Explore this categoryEvaluate high-temperature warewashing when the verified project configuration, utilities, ventilation, and operating workflow support it.
Explore this categoryDiscuss flight-type workflow and throughput requirements with the rental team before treating this machine style as a project fit.
Explore this categoryCompare conveyor workflow, loading, pre-rinse, landing space, and utilities using the documented conveyor photo families.
Explore this categoryPlan a temporary commercial warewashing facility around site access, potable water, power, wastewater, staffing, and service windows.
Explore this category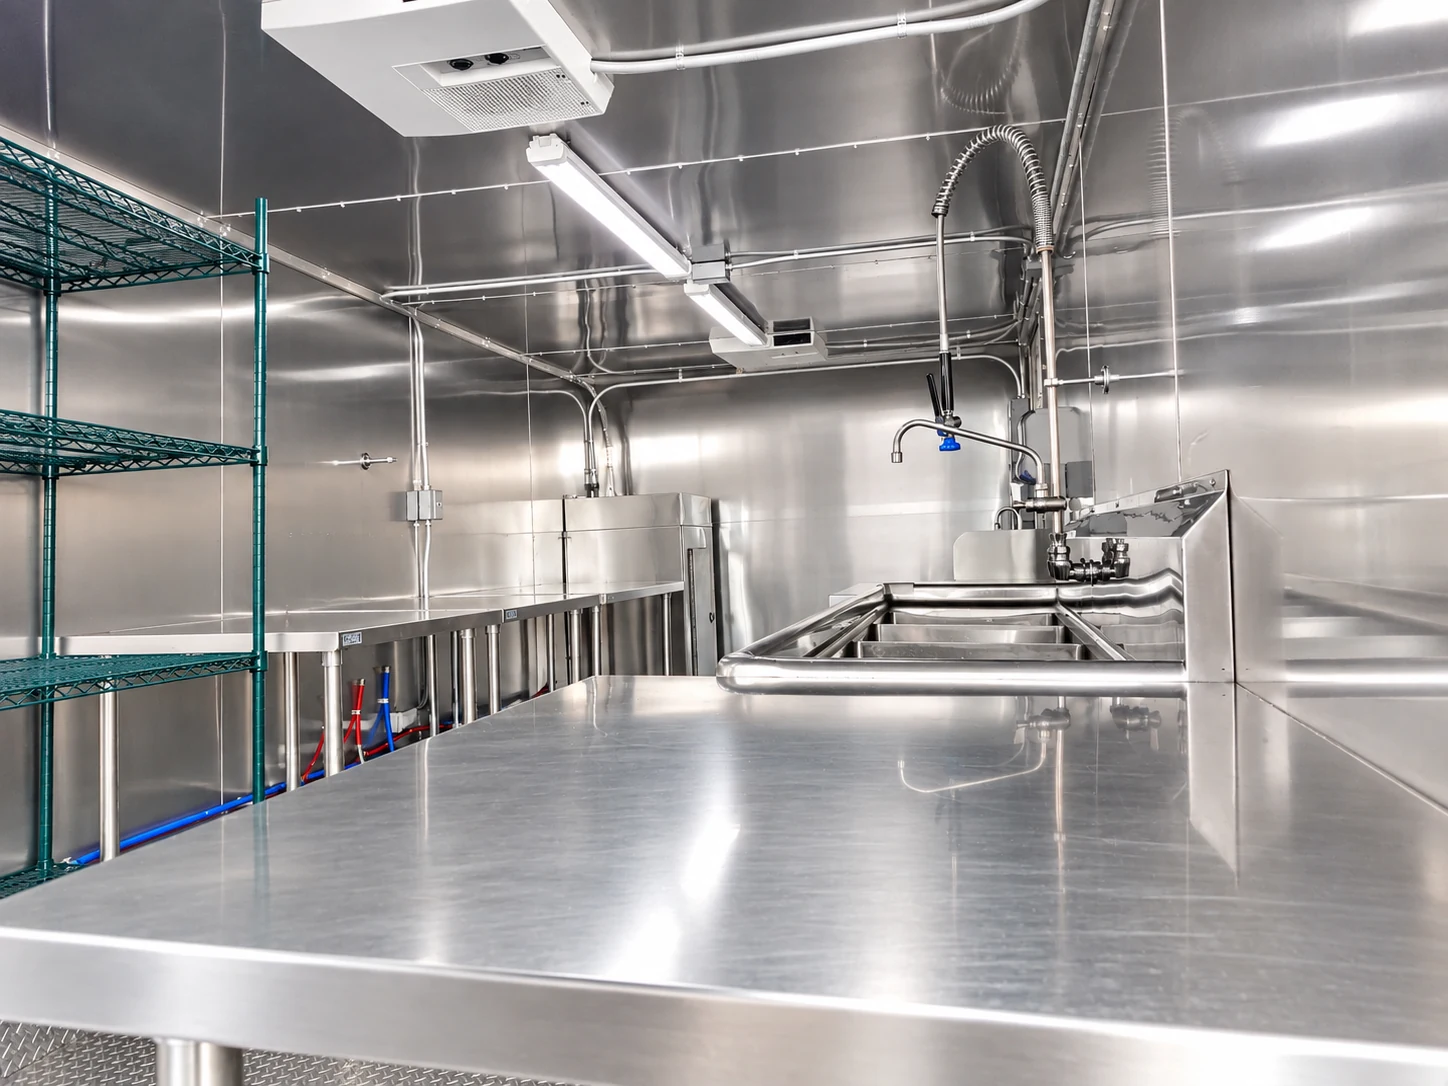
22 FT
A compact member of the documented 22–26 ft low-temperature trailer family, with a commercial dishmachine, stainless work surfaces and a soil-to-clean wash line shown in the source photography.
24 FT
A mid-size option within the documented 22–26 ft low-temperature trailer family, organized around commercial warewashing, sink work, landing space and clean-item storage.
26 FT
The longest footprint in the documented 22–26 ft low-temperature family, with stainless work areas, washing stations and storage arranged for a mobile commercial dish flow.
38 FT
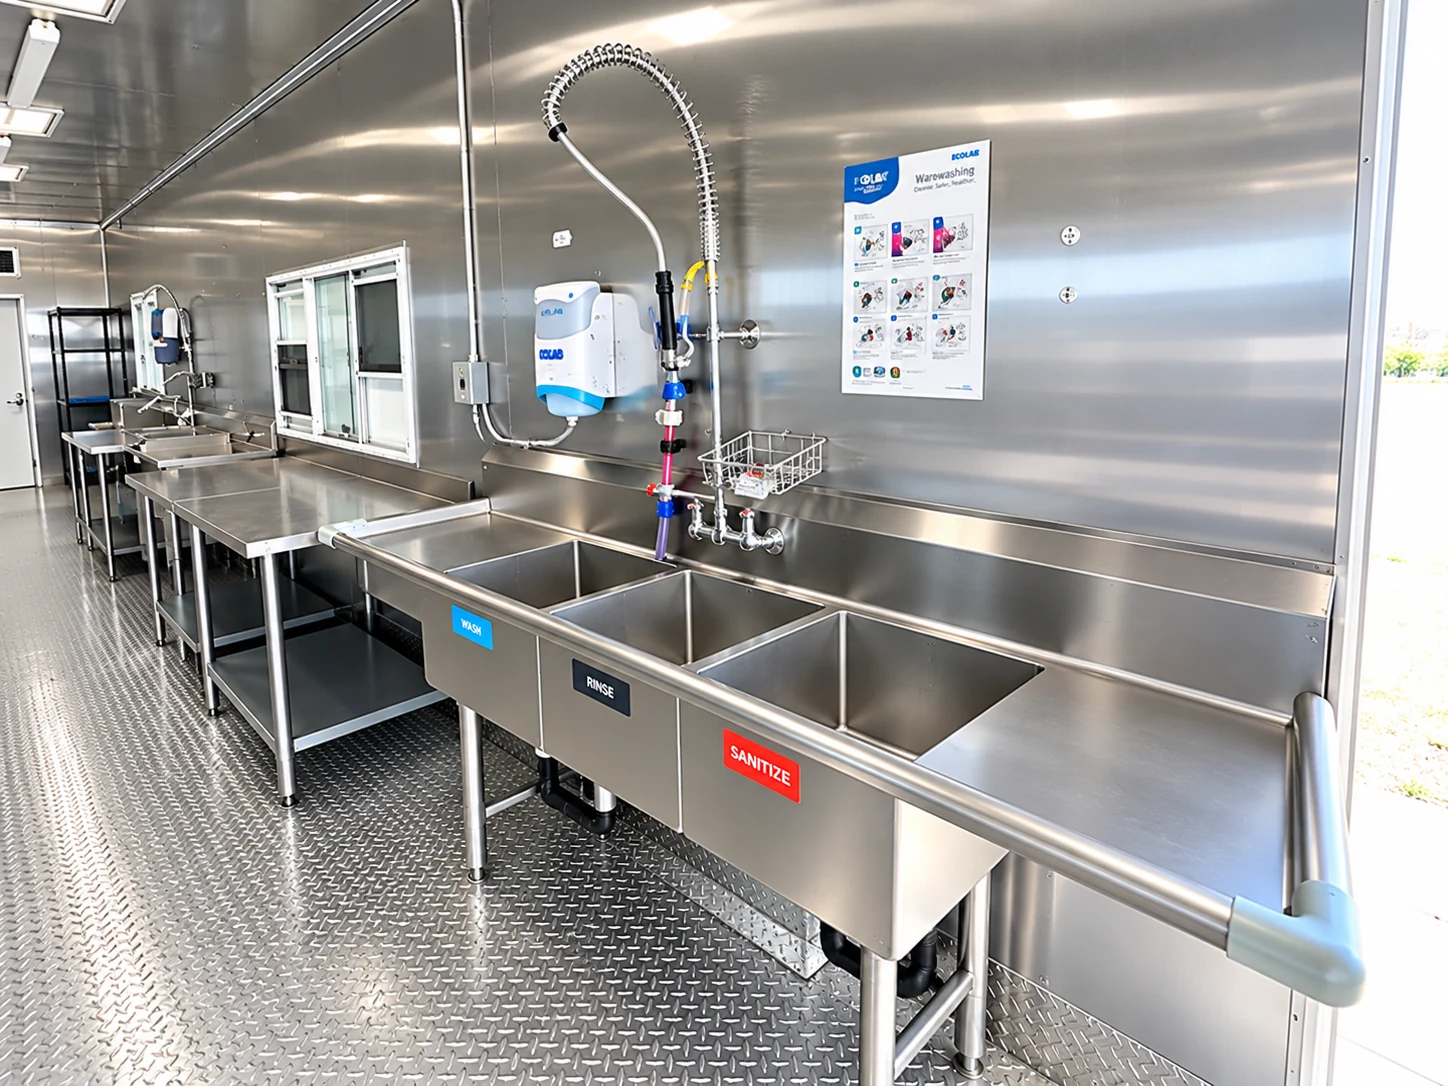
A documented high-temperature conveyor trailer with a commercial conveyor dishmachine, loading and pre-rinse area, three-compartment sink, utility sink and stainless landing tables.
Original equipment photography
The source sheet separates these configurations. Photos are grouped accordingly and are not used to claim that a specific unit is currently available.
8 original photos
Use for the 22-, 24- and 26-foot planning pages as family-level evidence; confirm the exact delivered layout.
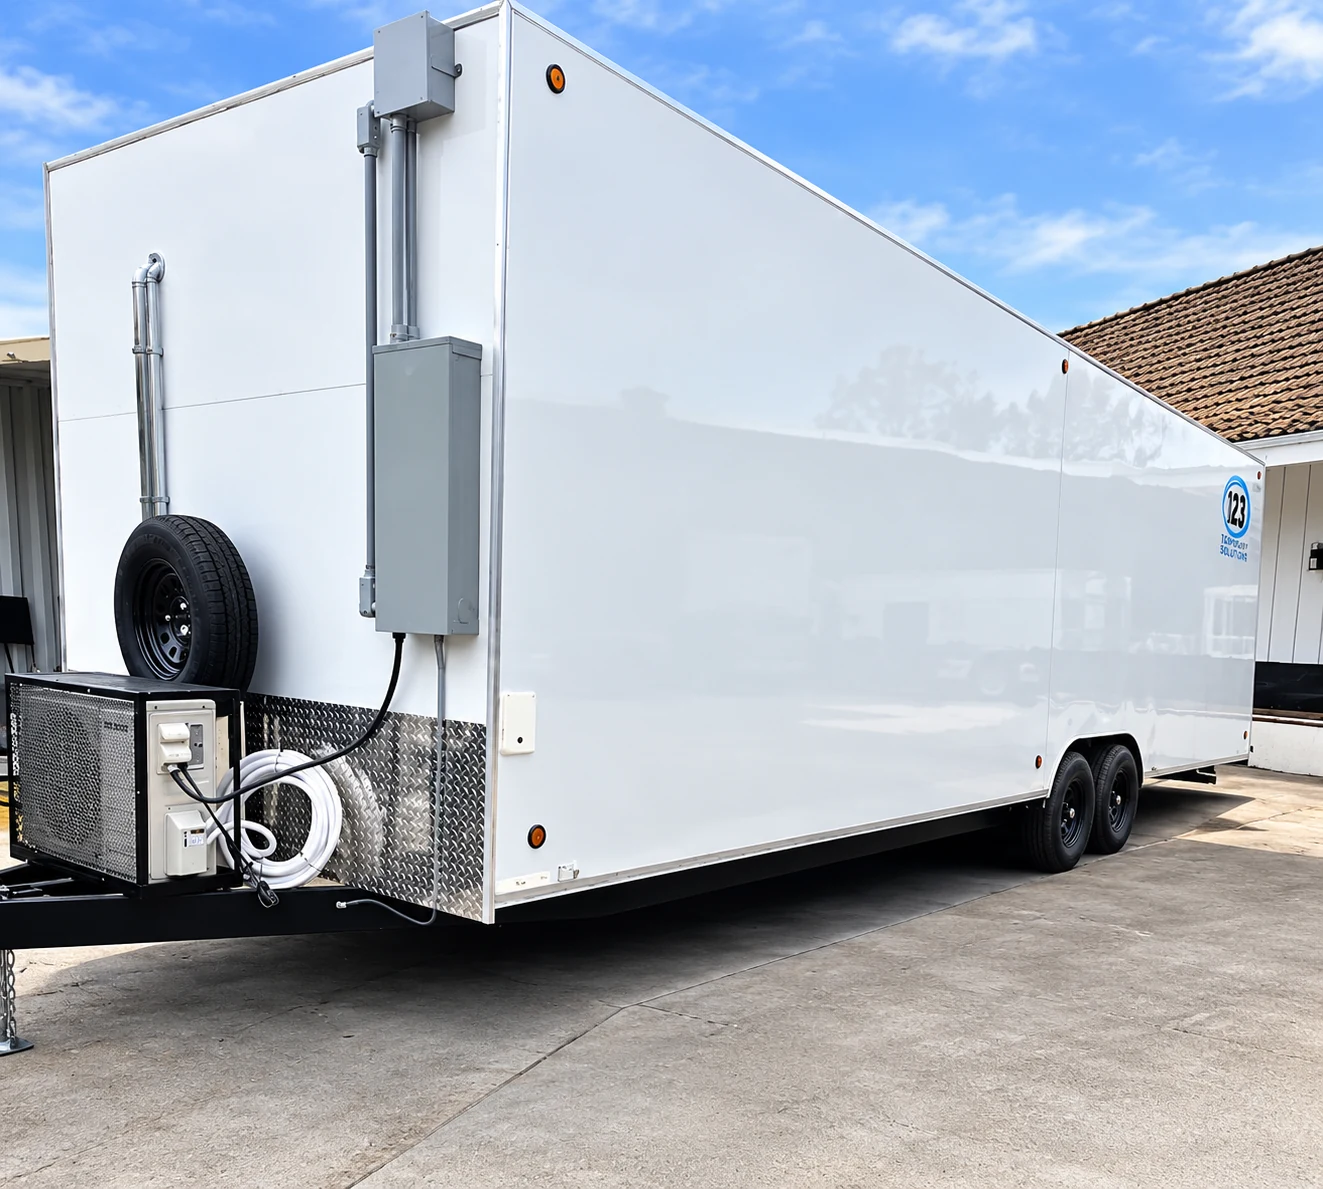
2 original photos
Exterior reference for the 30-foot conveyor configuration listed in the equipment source sheet.
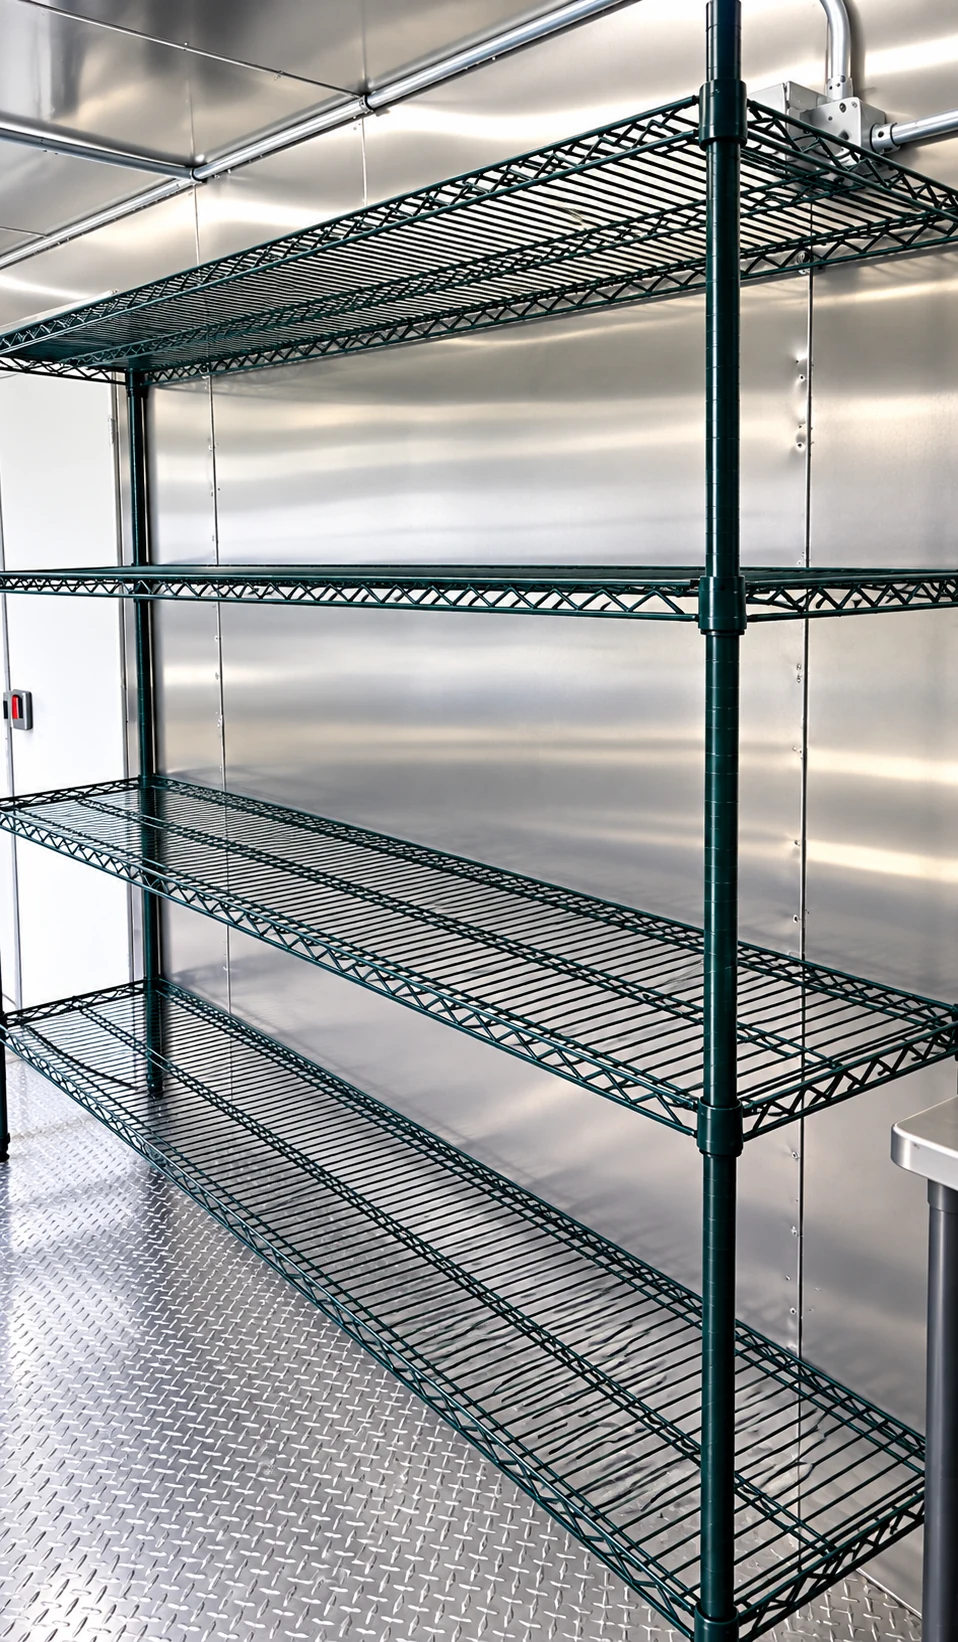
4 original photos
Interior reference for the separate 38-foot low-temperature push-through configuration.
10 original photos
Use for the current 38-foot conveyor planning page; verify the exact delivered equipment and utilities.